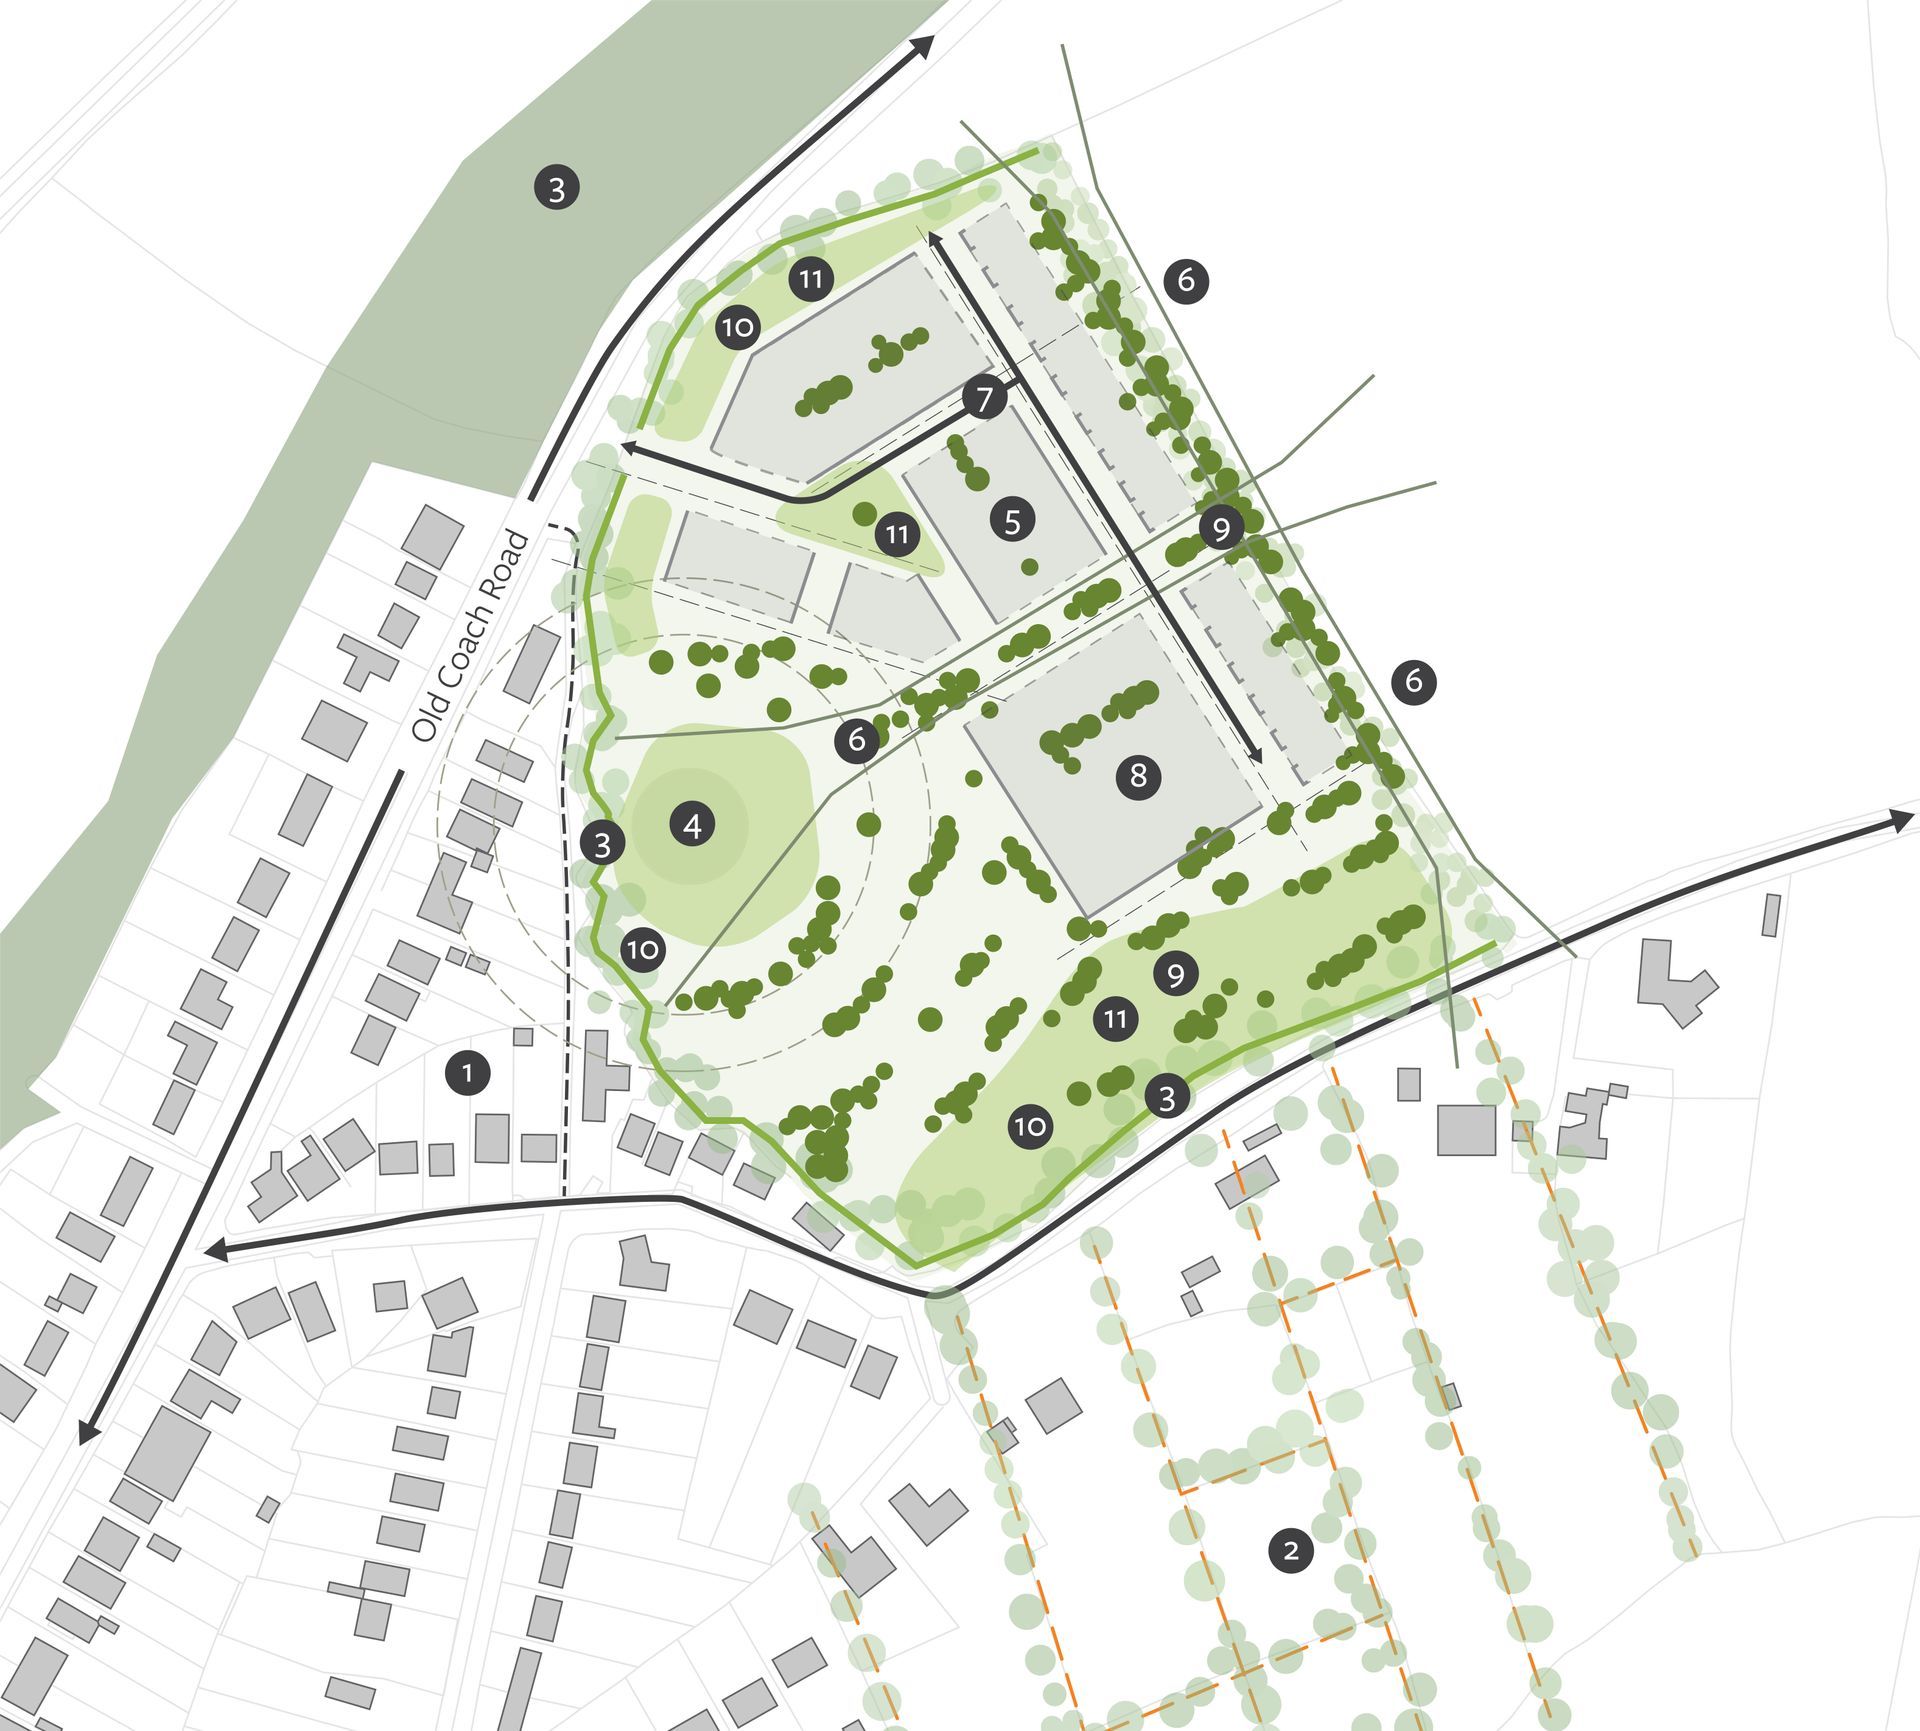
The concept approach plan shown on this panel provides a number of ideas about what the proposed development might include and how it might be shaped.
The plan has been designed around a street hierarchy and pattern of development platforms that responds to the existing topography, preservation and celebration of the scheduled monuments and establishes a foundation for great quality place-making including new and enhanced landscaping. As such the plan is defined by a distinctive green setting which enables the development to integrate positively with its rural setting.
The composition of the plan is intentionally rectilinear to respond to the local vernacular and create a variety of forms that responds to the topography and the setting. This is framed within a hierarchy of streets and open spaces that establish a well-connected walk-able place.
Existing development
1. Existing context
2. Existing field grid
3. Existing trees and landscape features
4. Ancient monument
New development
5. Setting up the parcels
6. Strategic green breaks
7. Principle route
8. Development blocks
9. New tree planting
10. Existing hedgerows retained and enhanced
11. Open spaces including drainage